Opening Hours

Mon - Fri: 8 AM - 5 PM

Call Us

(602) 880-8471

Home About Us
Services
Areas We Service
Gallery Testimonials Contact Us
Phoenix Multi-Family Construction Company

Duplex, Apartment & Townhouse Construction Built for Long-Term Value.

GAR Construction LLC provides duplex, apartment, townhouse, and multi-family construction services throughout Phoenix, Maricopa County, and surrounding Arizona communities. We work with property owners, investors, developers, and managers to plan and build durable residential properties designed around occupancy, performance, efficiency, and long-term investment goals.

Duplex Construction Apartment Construction Townhouse Developments
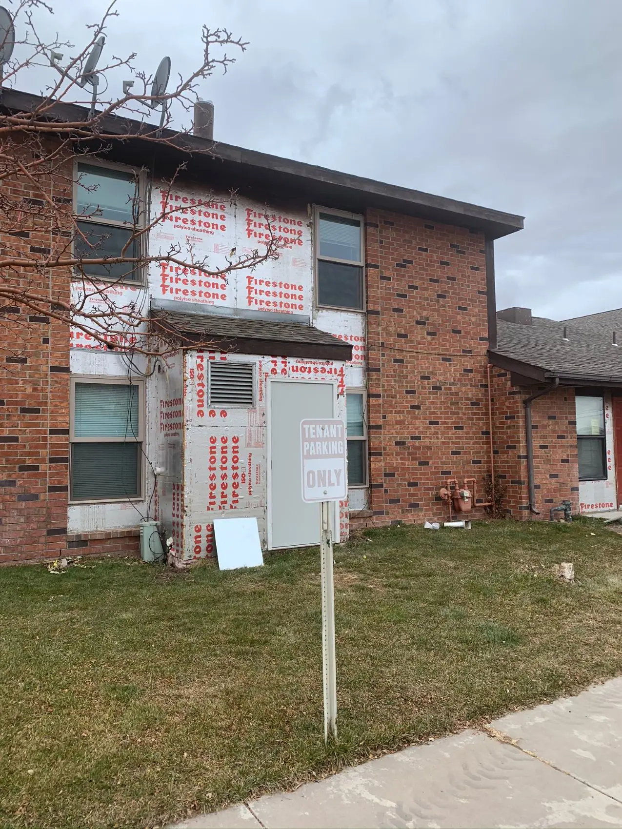
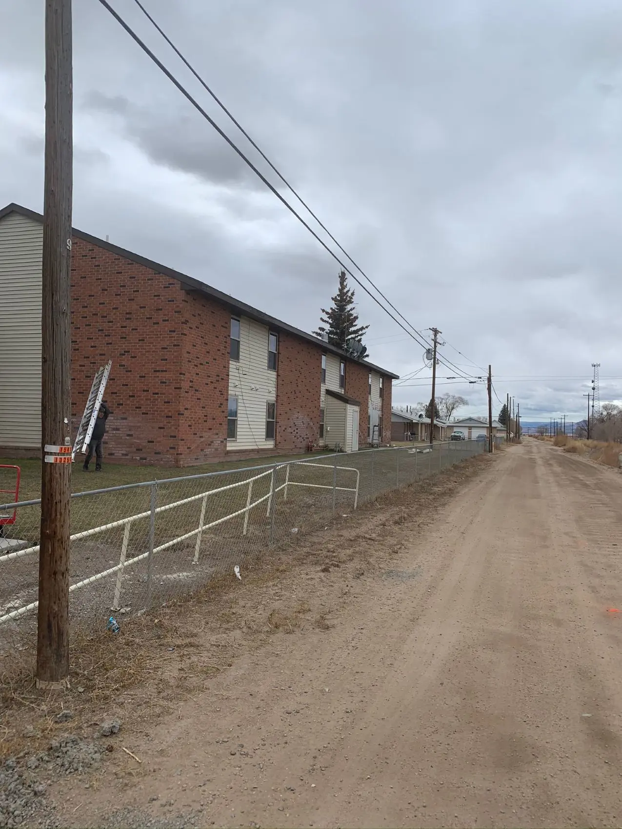
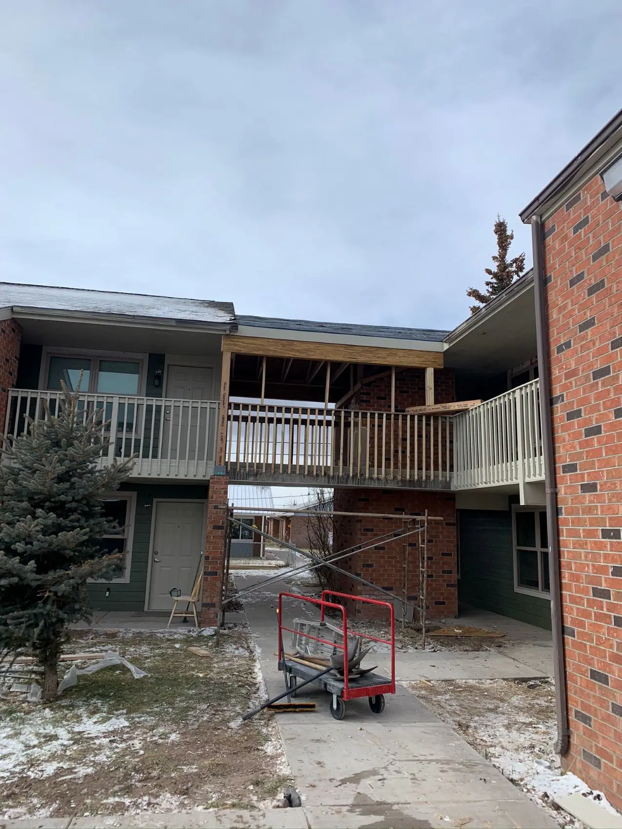
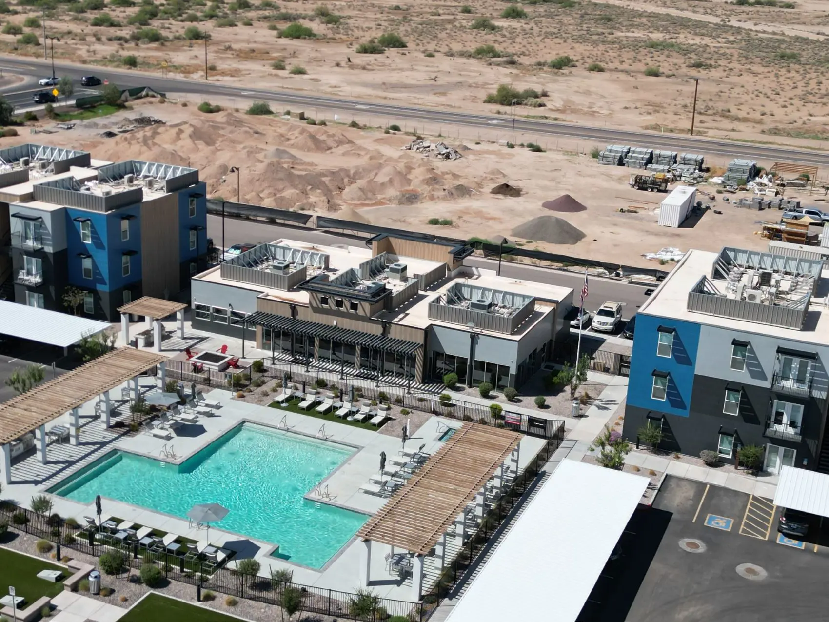
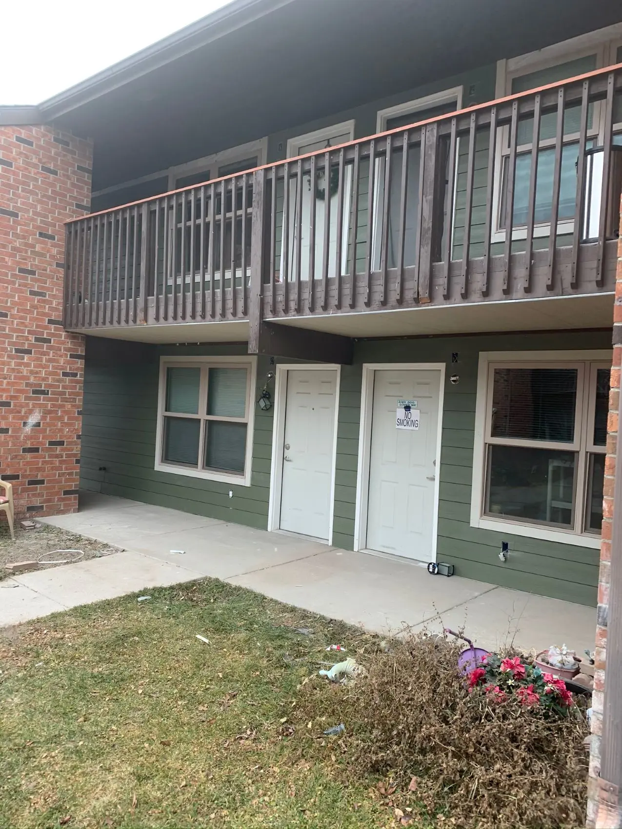
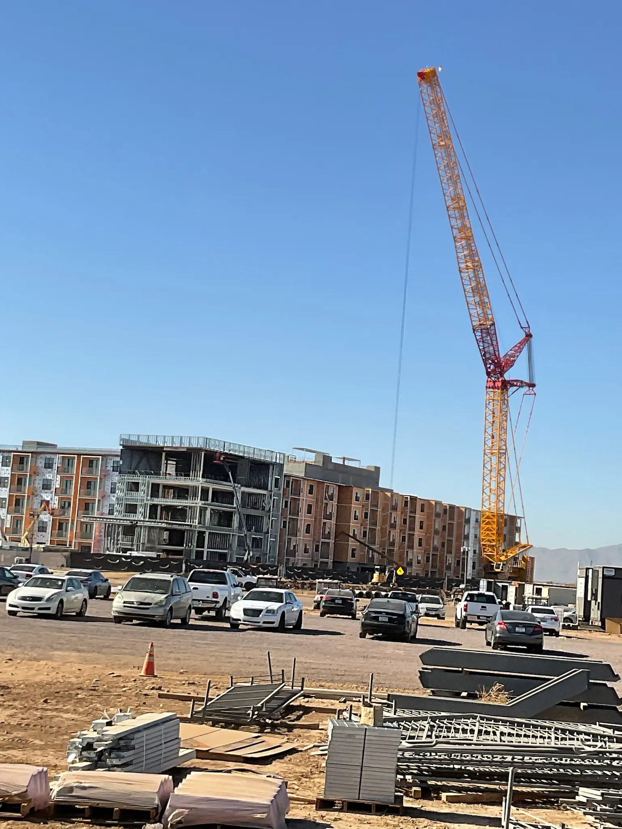
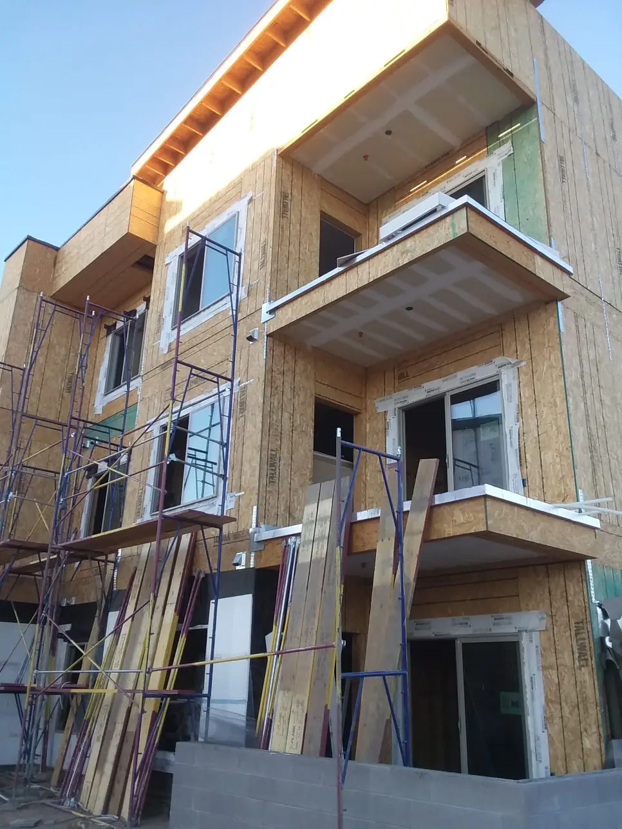
Multi-family construction project in Phoenix Arizona Duplex apartment and townhouse construction
Built for Residents and Property Owners Organized construction, durable materials, practical layouts, and long-term performance.
Multi-Family Construction With Purpose

Successful multi-family construction requires residential craftsmanship and commercial-level coordination.

Duplexes, apartment buildings, and townhouse developments involve more than repeating the same residential layout. Each project must account for occupancy requirements, shared structural systems, utilities, fire separation, accessibility, parking, drainage, building codes, and the long-term responsibilities of property ownership.

GAR Construction LLC brings these elements together through careful planning, project coordination, material selection, construction management, and quality-focused execution.

  • Ground-up duplex, apartment, townhouse, and multi-family construction.
  • Construction planning for owners, investors, developers, and property managers.
  • Building systems designed around Arizona conditions and long-term property performance.
Discuss Your Multi-Family Project

Multi-Family Construction Services

Complete construction support for duplexes, apartments, townhouses, and residential developments.

Every multi-family property has different design goals, unit counts, site conditions, utility requirements, and investment objectives. GAR Construction LLC coordinates the major construction phases needed to move these projects from initial planning through final completion.

Duplex construction services in Phoenix Arizona
01

Duplex Construction

Duplex construction can maximize land use while creating rental income, flexible ownership options, or comfortable housing for extended families.

  • Side-by-side and stacked layouts
  • Separate entrances and utilities
  • Investment-focused floor plans
Apartment construction company in Phoenix
02

Apartment Construction

Apartment projects require coordinated structural, mechanical, electrical, plumbing, accessibility, life-safety, and occupancy planning.

  • Small apartment buildings
  • Multi-unit residential complexes
  • Apartment additions and expansions
Townhouse construction services in Arizona
03

Townhouse Construction

Townhouses combine efficient land use with independent living spaces, requiring careful planning for shared walls, roofing connections, sound control, and fire resistance.

  • Attached townhouse developments
  • Shared-wall construction
  • Independent residential units
Multi-family building renovations
04

Multi-Family Renovations

Existing buildings can be upgraded to improve safety, appearance, functionality, energy efficiency, and long-term marketability.

  • Interior unit renovations
  • Exterior building improvements
  • Common-area upgrades
Apartment and townhouse property expansion
05

Property Expansions

Existing multi-family properties may be expanded with additional units, structures, amenities, parking, walkways, or supporting infrastructure when site and zoning conditions allow.

  • Additional residential units
  • Building additions
  • Site and amenity improvements
Multi-family site preparation and infrastructure
06

Site & Infrastructure Construction

Multi-family projects depend on proper site preparation, drainage, utility access, foundations, walkways, parking, and other infrastructure that supports the completed property.

  • Site preparation and grading
  • Utility coordination
  • Parking and drainage systems
Compare Multi-Family Building Options

Duplexes, Apartments & Townhouses

Each multi-family property type offers different advantages depending on the available land, unit count, ownership model, target residents, budget, and long-term investment strategy.

Duplex residential construction
Property Type 01

Duplex Construction

Duplexes contain two separate residential units within one structure. They can provide rental income, support multi-generational living, or allow an owner to occupy one side while leasing the other.

01

Efficient Land Use

Two residential units can be created on one property while sharing portions of the structure.

02

Flexible Ownership

Duplexes may support owner occupancy, rental income, or extended family living arrangements.

03

Separate Building Systems

Utilities, entrances, HVAC equipment, and living areas can often be designed to operate independently.

04

Manageable Unit Count

A two-unit property can provide multi-family benefits without the operational scale of a larger apartment development.

Apartment building construction
Property Type 02

Apartment Construction

Apartment buildings contain multiple rental units under centralized ownership or management. These projects involve greater coordination for utilities, parking, common areas, accessibility, fire protection, and resident circulation.

01

Higher Unit Density

Apartment construction can create several residential units within one building or coordinated property.

02

Centralized Management

Ownership, maintenance, common areas, and building systems are often managed as one property.

03

Shared Infrastructure

Parking, drainage, utilities, walkways, and amenities may serve multiple units and buildings.

04

Long-Term Rental Potential

Well-designed apartment units can support occupancy, tenant retention, and long-term operating income.

Townhouse development construction
Property Type 03

Townhouse Construction

Townhouses provide independent living units connected through shared structural walls. They offer a balance between single-family privacy and the efficient land use of attached residential development.

01

Independent Units

Each residence can have its own entrance, living systems, interior layout, and ownership structure.

02

Shared-Wall Efficiency

Attached construction can reduce land and exterior wall requirements while maintaining private living spaces.

03

Sound & Fire Separation

Shared walls require coordinated assemblies designed to improve privacy and meet applicable safety requirements.

04

Strong Market Appeal

Townhouses can appeal to buyers and renters seeking privacy, efficient layouts, and lower-maintenance living.

Our Multi-Family Construction Process

How Multi-Family Projects Move From Planning to Completion

Duplex, apartment, and townhouse construction requires careful coordination between design, engineering, permitting, site preparation, utilities, structural work, building systems, inspections, and final completion.

01

Project Discovery

We discuss your property, unit goals, target residents, investment plans, design direction, schedule, and anticipated budget.

02

Site & Design Planning

Site access, grading, drainage, utilities, zoning, setbacks, unit layouts, parking, and building requirements are evaluated.

03

Engineering & Approvals

Plans, structural requirements, permit documentation, utility needs, and jurisdictional approvals are coordinated before construction.

04

Construction

Site work, foundations, framing, roofing, utilities, building systems, insulation, drywall, finishes, and exterior improvements are completed in sequence.

05

Inspections & Completion

Required inspections, quality-control reviews, punch list work, site cleanup, and final closeout prepare the property for occupancy.

Our Success Rate

Built on experience, trusted service, and completed projects across Arizona.

5 Star

Average Rating

2,125+

Satisfied Clients

30

Years In Business

4,345+

Projects Completed

Book Online

Request a consultation or tell us about your upcoming duplex, apartment, townhouse, or multi-family construction project.

Are you a New or Existing Customer?

GAR Construction LLC
Why Choose GAR Construction LLC

Multi-family construction requires experience, organization, and attention to every connected system.

Every part of a duplex, apartment building, or townhouse development supports the performance of the completed property. Foundations, framing, roofing, drainage, utilities, shared walls, insulation, finishes, parking, and site improvements must all be coordinated correctly.

GAR Construction LLC approaches these projects with practical planning, dependable communication, construction experience, and a focus on building properties that serve owners and residents for years.

Start Your Multi-Family Project
01

Multi-Family Experience

We understand the structural, logistical, utility, occupancy, and coordination requirements involved in multi-unit residential construction.

02

Clear Communication

Owners, developers, trades, inspectors, suppliers, and project managers benefit from consistent communication throughout construction.

03

Site-Specific Planning

Property access, utilities, soil, grading, drainage, zoning, setbacks, and parking needs are considered during project planning.

04

Coordinated Building Systems

Structural, mechanical, electrical, plumbing, roofing, insulation, and finish systems must work together as one completed property.

05

Arizona-Focused Construction

Materials and building methods are selected with heat, sunlight, monsoon weather, drainage, energy use, and long-term durability in mind.

06

Long-Term Property Value

Quality construction can reduce maintenance demands, improve marketability, support tenant comfort, and protect long-term investment performance.

Multi-Family Construction FAQs

Common Questions About Duplex, Apartment & Townhouse Construction

Multi-family construction involves zoning, utilities, structural engineering, shared building systems, fire separation, inspections, accessibility, drainage, and long-term property management considerations.

In many projects, duplex units can be designed with separate electrical panels, HVAC systems, gas service, water service, and utility controls. The final setup depends on design, local requirements, available utility infrastructure, and ownership goals.

Separating building systems may simplify rental management, billing, maintenance responsibilities, and future ownership arrangements.

  • Separate electrical panels may be incorporated.
  • Each unit can often use independent HVAC equipment.
  • Water and gas metering depend on utility requirements.
  • Utility planning should begin early in design.
  • Local utility providers may have separate service requirements.

Shared walls may use specialized framing, insulation, resilient channels, multiple drywall layers, and fire-rated assemblies to improve sound control and help slow the movement of smoke and fire between adjoining units.

The required assembly depends on the building design, adopted codes, unit configuration, and engineering specifications.

  • Insulation can help reduce sound transmission.
  • Resilient systems may limit vibration transfer.
  • Fire-rated drywall may be required.
  • Wall penetrations must be properly addressed.
  • Applicable model building standards are published by the International Code Council.

Apartment buildings contain more residents, more building systems, more utilities, and more shared spaces than a typical single-family property. This increases the need for coordinated structural, accessibility, parking, fire-safety, mechanical, plumbing, and electrical planning.

Larger unit counts also create additional scheduling and inspection requirements throughout construction.

  • Multiple units require coordinated utility systems.
  • Common areas may require accessibility planning.
  • Parking and circulation must support residents.
  • Fire and life-safety requirements may be more extensive.
  • Inspections occur throughout major construction phases.

Future expansion may be considered during initial planning, depending on site size, zoning, setbacks, parking requirements, utility capacity, drainage, foundation design, and structural engineering.

Planning for future possibilities does not guarantee approval, but it can help property owners make informed decisions about layout and infrastructure.

  • Available land influences expansion potential.
  • Zoning may limit total density or unit count.
  • Utilities must have adequate capacity.
  • Parking requirements may increase with added units.
  • Structural engineers can evaluate future load requirements.

Required inspections vary by project and jurisdiction, but they commonly occur during site preparation, foundation work, structural framing, plumbing, electrical, mechanical systems, insulation, fire-rated assemblies, and final occupancy review.

These inspections help verify that completed work aligns with approved plans and applicable requirements.

  • Foundation and reinforcement inspections may be required.
  • Framing is reviewed before walls are fully enclosed.
  • Mechanical, electrical, and plumbing work is inspected.
  • Final inspections occur before occupancy approval.
  • Phoenix permit information is available through the City of Phoenix Building Permit Center.

Energy performance can be improved through insulation, properly sealed building envelopes, high-performance windows, reflective roofing materials, efficient HVAC systems, ventilation planning, and reduced air leakage.

These features can improve resident comfort while helping lower long-term utility and operating costs.

  • Insulation helps reduce heat transfer.
  • Efficient windows can reduce solar heat gain.
  • Reflective roofing may reduce roof temperatures.
  • Air sealing improves HVAC performance.
  • Efficient equipment can reduce energy consumption.

Cost depends on building size, unit count, site conditions, utility access, foundation requirements, parking, materials, finish level, engineering, permitting, labor, project complexity, and the construction schedule.

A realistic budget should also include a contingency reserve for unforeseen conditions, design changes, material fluctuations, or utility complications.

  • Site preparation can significantly affect cost.
  • Unit count influences labor and material requirements.
  • Premium finishes increase initial investment.
  • Utility connections should be evaluated early.
  • Project delays can increase overall expenses.

Contractor licensing in Arizona is regulated by the Arizona Registrar of Contractors. Property owners and developers should verify licensing status and confirm that the contractor’s classification is appropriate for the planned scope of work.

Reviewing licensing information before signing a construction agreement can help owners make more informed hiring decisions.

Multi-Family Construction Service Areas

Duplex, Apartment & Townhouse Construction Across Arizona

GAR Construction LLC provides multi-family construction services for property owners, investors, developers, and managers throughout Phoenix, Maricopa County, and surrounding Arizona communities. Project availability may depend on location, scope, scheduling, site conditions, and construction requirements.

Counties We Serve

01 Maricopa County
02 Pinal County
03 Pima County
04 Cochise County
Planning a Multi-Family Project Outside These Areas?

Contact GAR Construction LLC to discuss your property, unit count, project goals, and location. Additional areas may be considered depending on project scope and scheduling.

Discuss Your Construction Project