Opening Hours

Mon - Fri: 8 AM - 5 PM

Call Us

(602) 880-8471

Home About Us
Services
Areas We Service
Gallery Testimonials Contact Us
Arizona Framing Services

Lumber And Metal Framing Built For Stronger Projects.

GAR Construction LLC provides dependable framing services for single-family homes, multi-family developments, duplexes, additions, ADUs, DADUs, and large-scale residential construction projects.

Lumber Framing Metal Framing ADU & DADU Framing
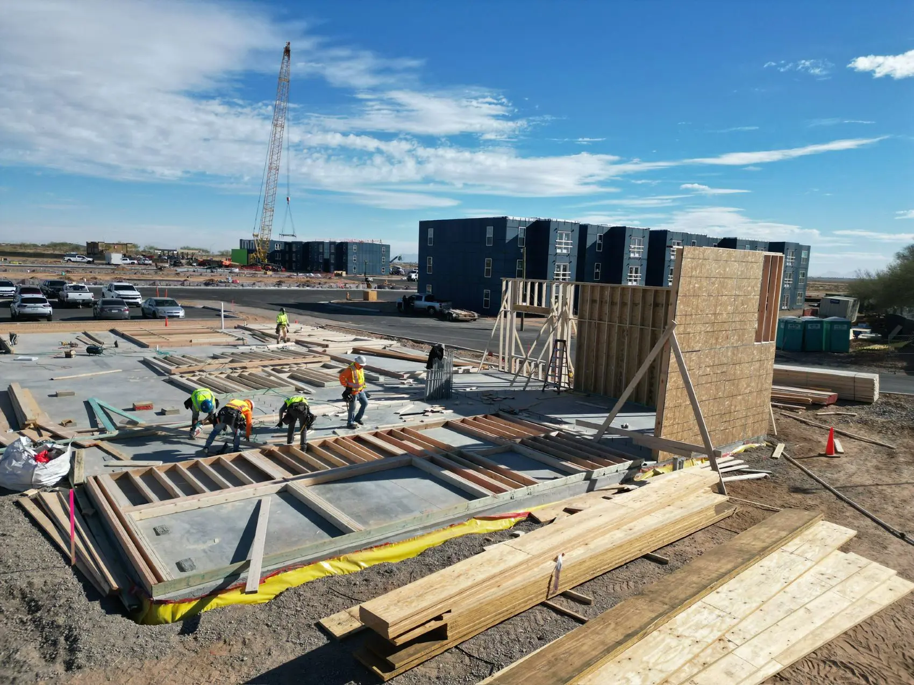
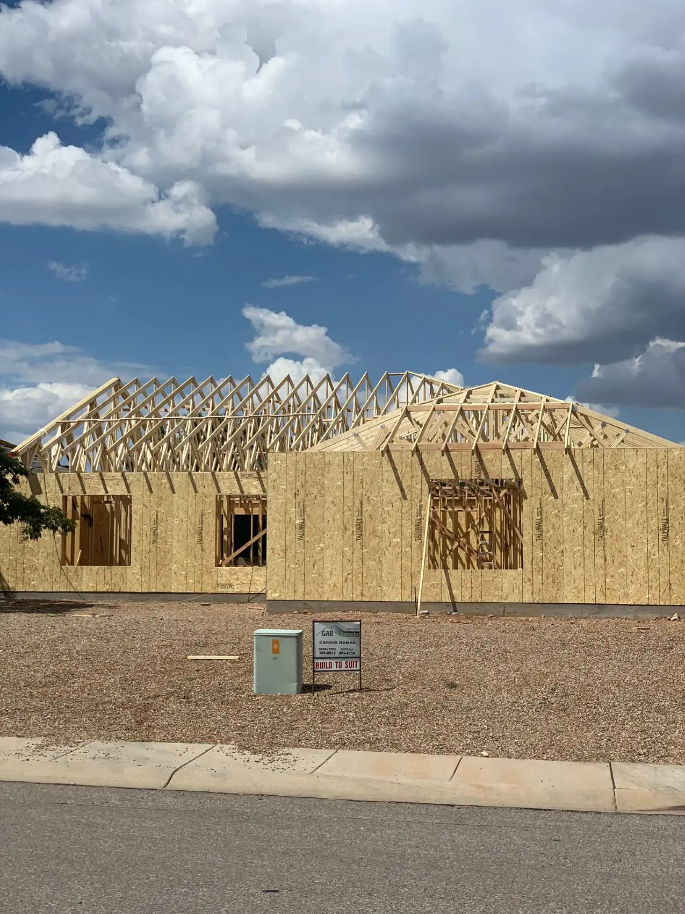
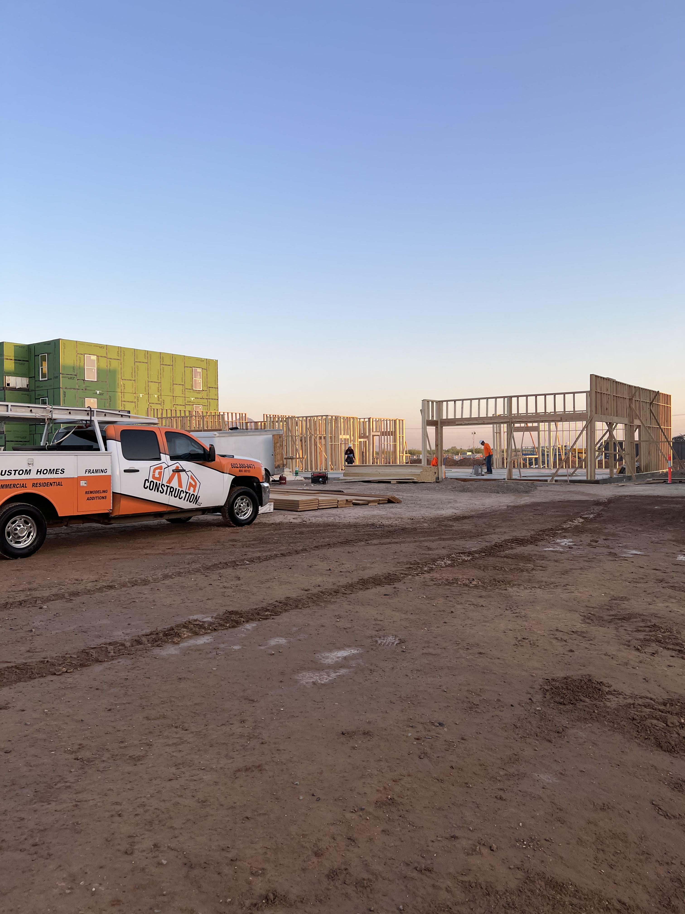
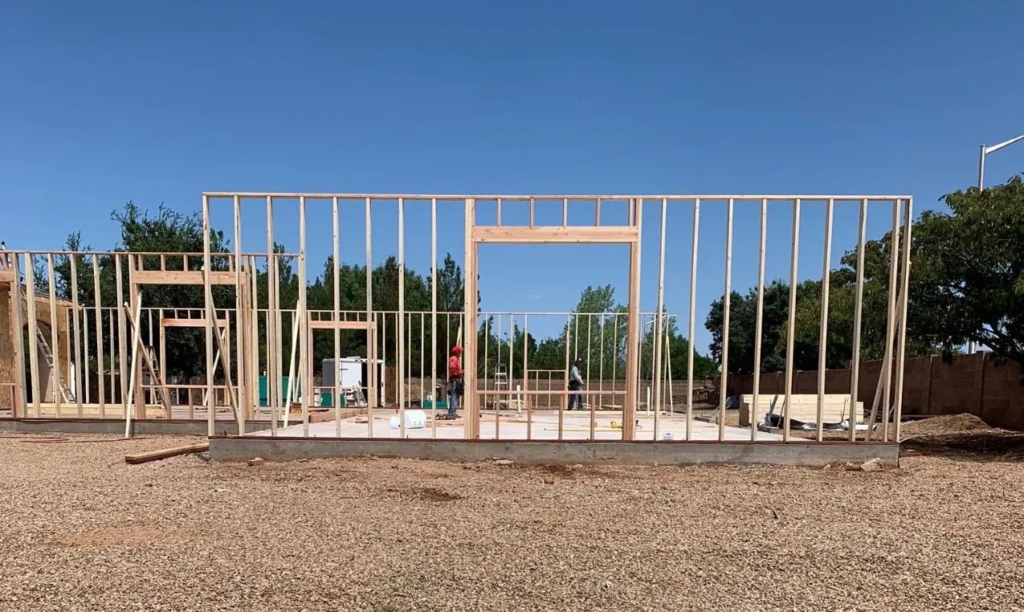
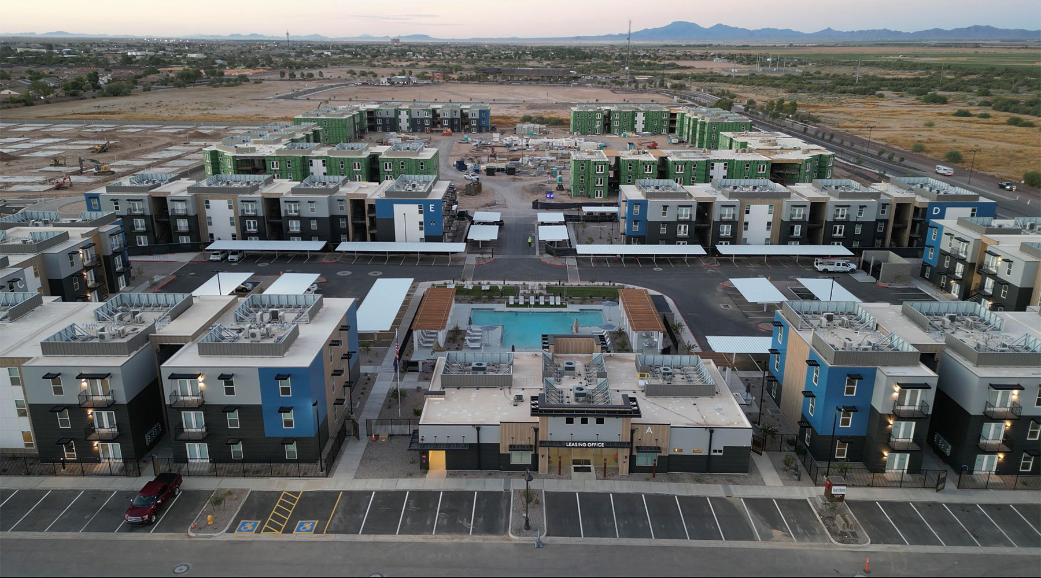
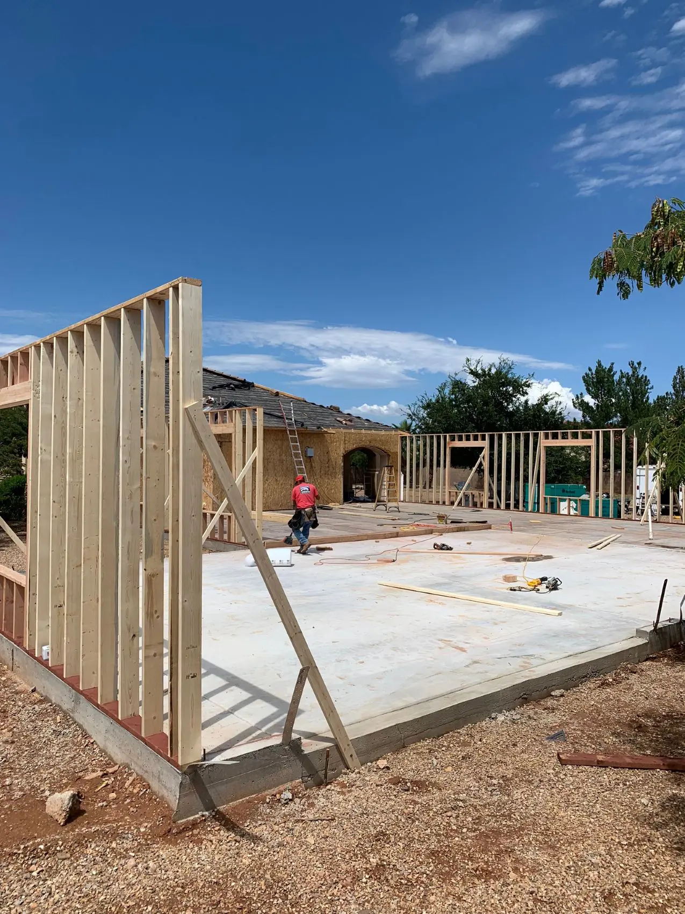
GAR Construction framing project GAR Construction project site
Built From The Frame Up Structural accuracy, organized execution, and dependable field support.
Framing That Supports The Full Build

Strong framing starts with clear planning, accurate layout, and reliable coordination.

Framing is one of the most important phases of construction because it shapes the structure, flow, and long-term performance of the project. GAR Construction LLC supports framing scopes with organized crews, clear communication, and practical construction knowledge for both residential and development projects.

  • Lumber and metal framing for residential and multi-family construction.
  • Support for additions, ADUs, DADUs, duplexes, complexes, and custom builds.
  • Coordinated framing execution designed to keep the next phases moving.
Talk About Your Framing Project
Framing Service Overview

Framing support for the way Arizona projects are built.

Explore the core framing services GAR Construction LLC provides for homes, additions, developments, and specialty residential construction.

Lumber framing
01

Lumber Framing

Wood framing support for residential structures, additions, custom homes, and development projects.

  • Wall, floor, and roof framing
  • Residential structural support
  • Clean project sequencing
Metal framing
02

Metal Framing

Metal framing options for projects that require durable layouts, clean lines, and specialized construction support.

  • Interior framing support
  • Commercial-style applications
  • Reliable layout execution
ADU and DADU framing
03

ADU / DADU Framing

Framing support for attached and detached accessory dwelling units designed for practical living space expansion.

  • Attached ADU framing
  • Detached DADU framing
  • Addition-ready coordination
Home addition framing
04

Addition Framing

Framing for home additions, expansions, conversions, and new usable spaces connected to existing structures.

  • Room additions
  • Structural expansion support
  • Existing-home tie-ins
Single-family framing
05

Single-Family Home Framing

Complete framing support for custom homes, production homes, speculative builds, and residential developments throughout Arizona.

  • Custom home framing
  • Production home construction
  • Structural layout execution
Multi-family framing
06

Multi-Family & Development Framing

Framing support for duplexes, townhomes, apartment communities, and larger residential development projects requiring organized execution.

  • Duplexes and townhomes
  • Apartment developments
  • Large-scale framing coordination
Compare Framing Options

Choose the framing approach that fits your build.

GAR Construction LLC offers both lumber and metal framing support, giving homeowners, builders, and developers flexible options based on structure type, project goals, and long-term performance needs.

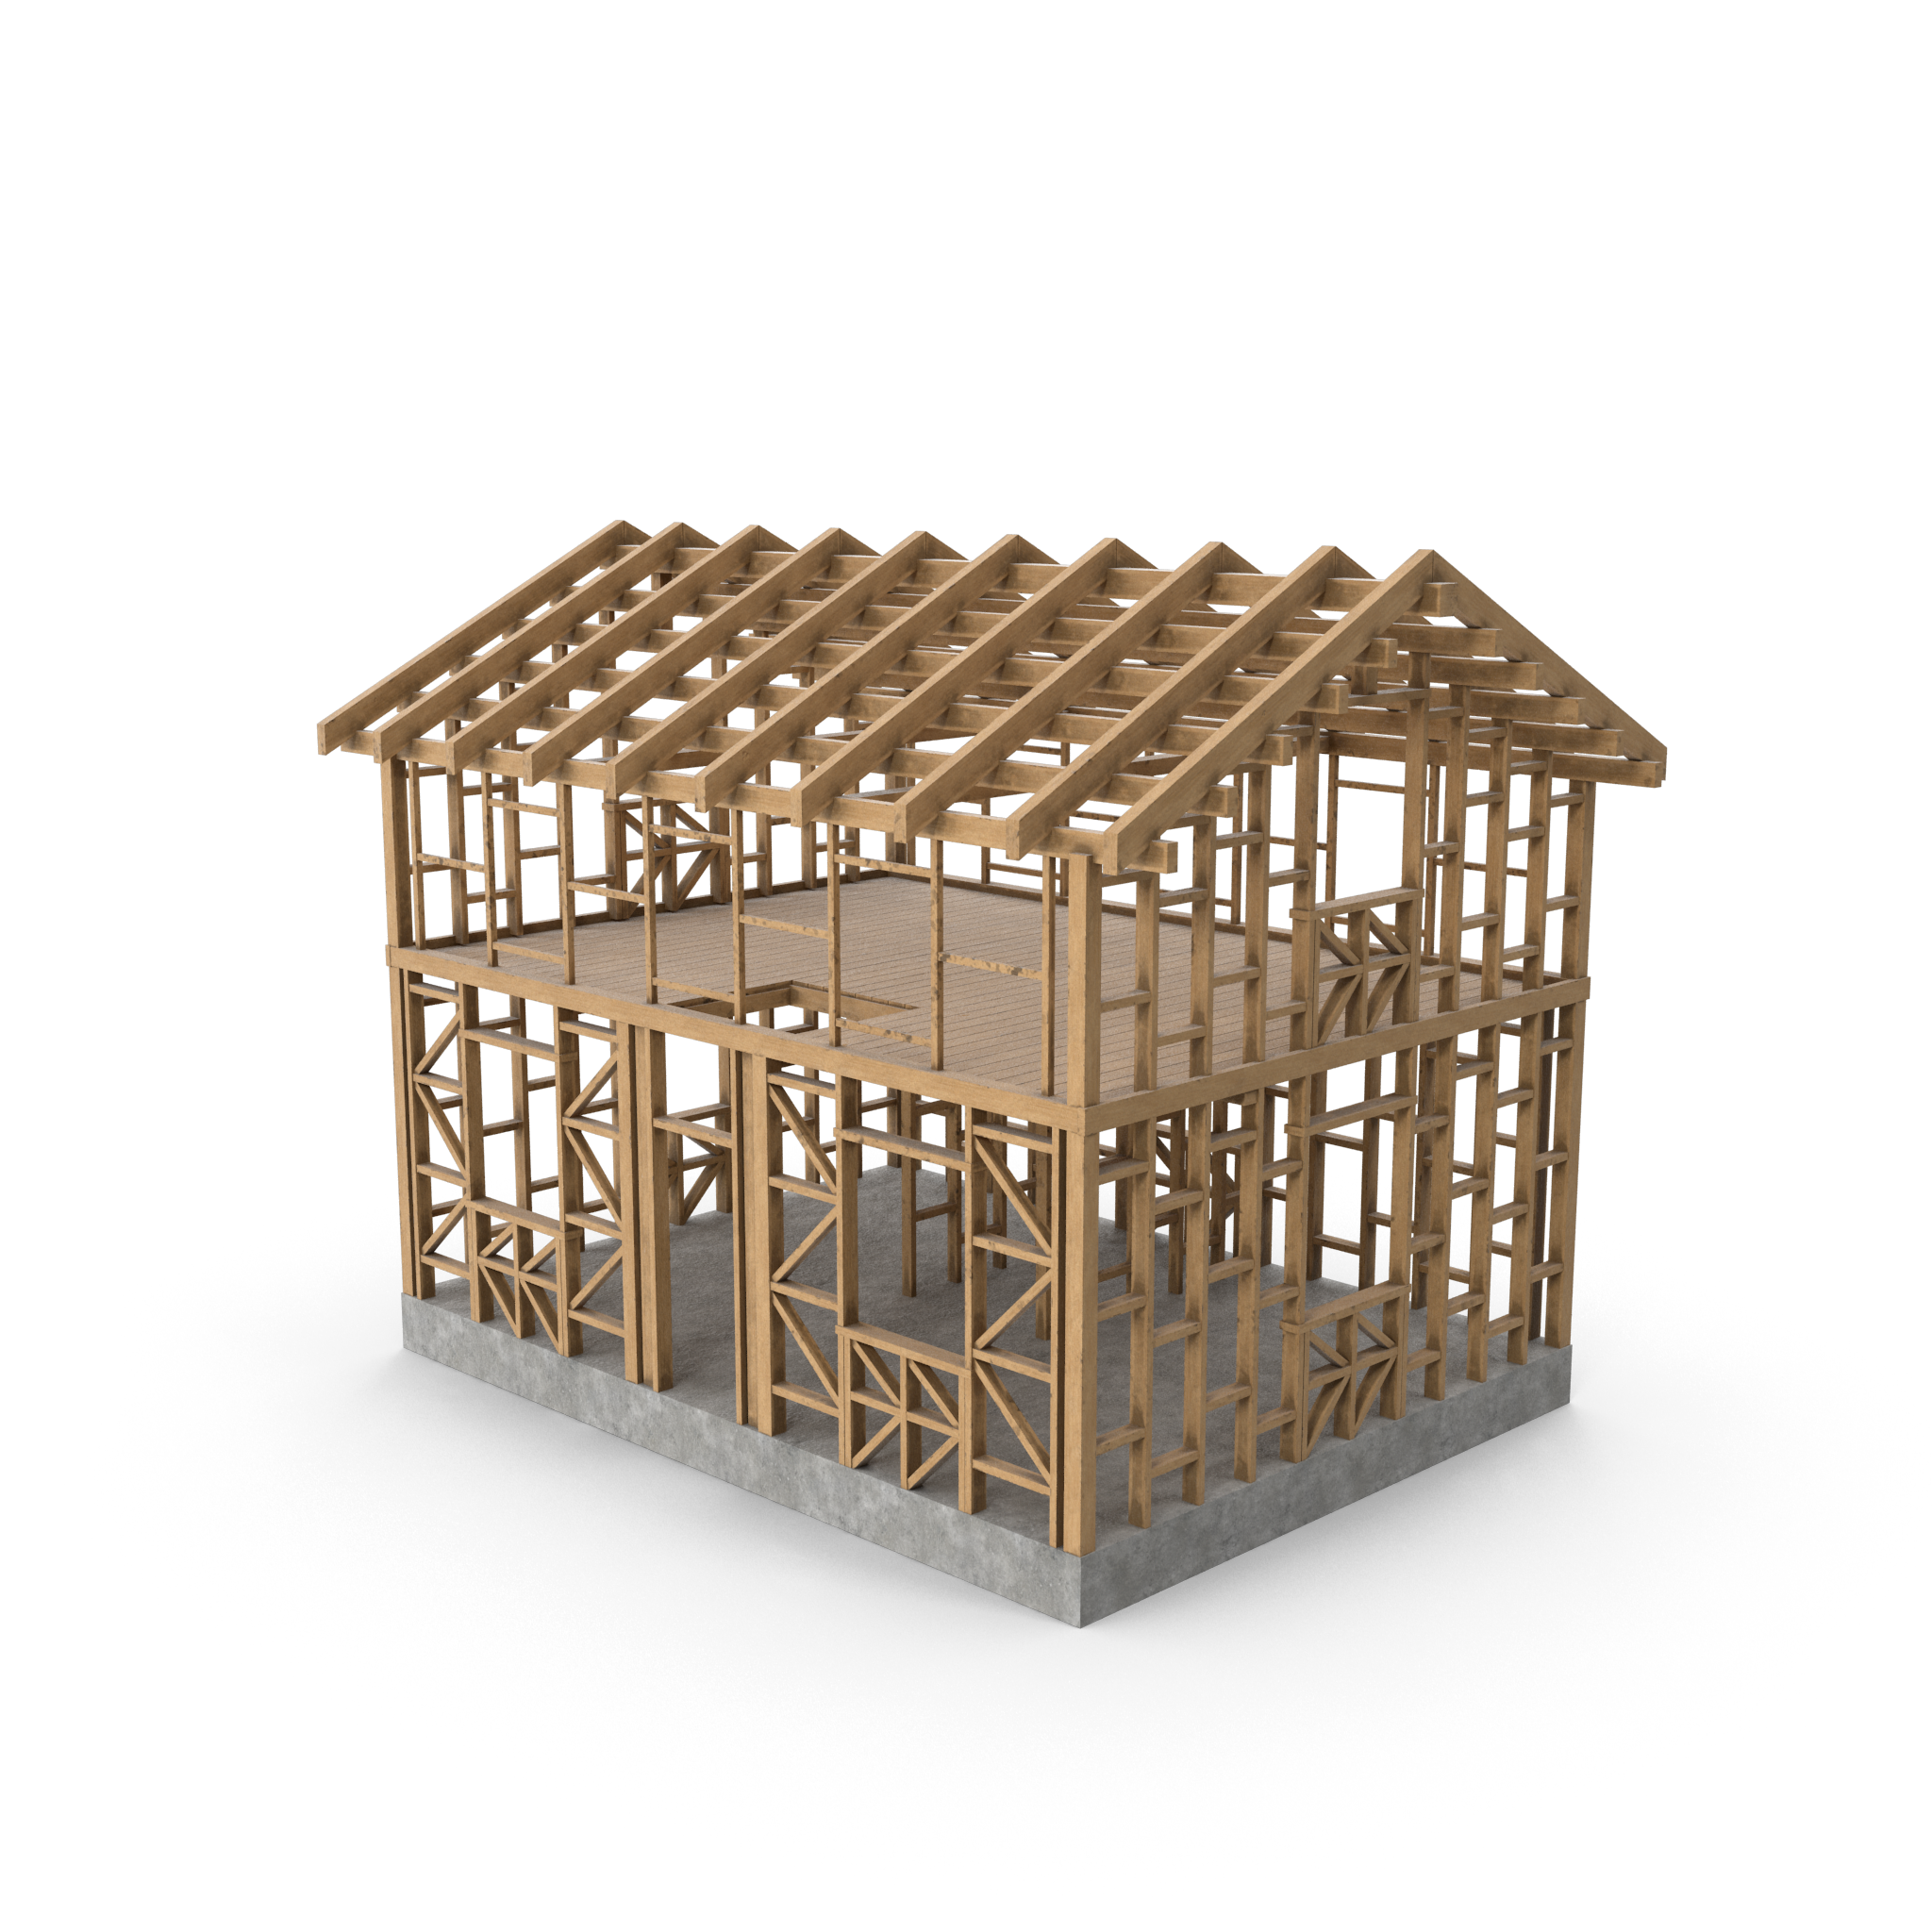
3D lumber framing model
Option 01

Lumber Framing

Lumber framing is a strong fit for custom homes, additions, ADUs, DADUs, and many residential construction projects where flexibility, field adjustments, and traditional structural methods matter.

01

Residential Flexibility

Works well for homes, additions, custom layouts, and evolving field conditions.

02

Efficient Adjustments

Allows practical modifications when existing structures or layouts require adaptation.

03

Strong Structural Support

Provides dependable framing for walls, floors, roofs, openings, and load paths.

04

Familiar Build Method

A proven framing approach widely used across residential construction projects.

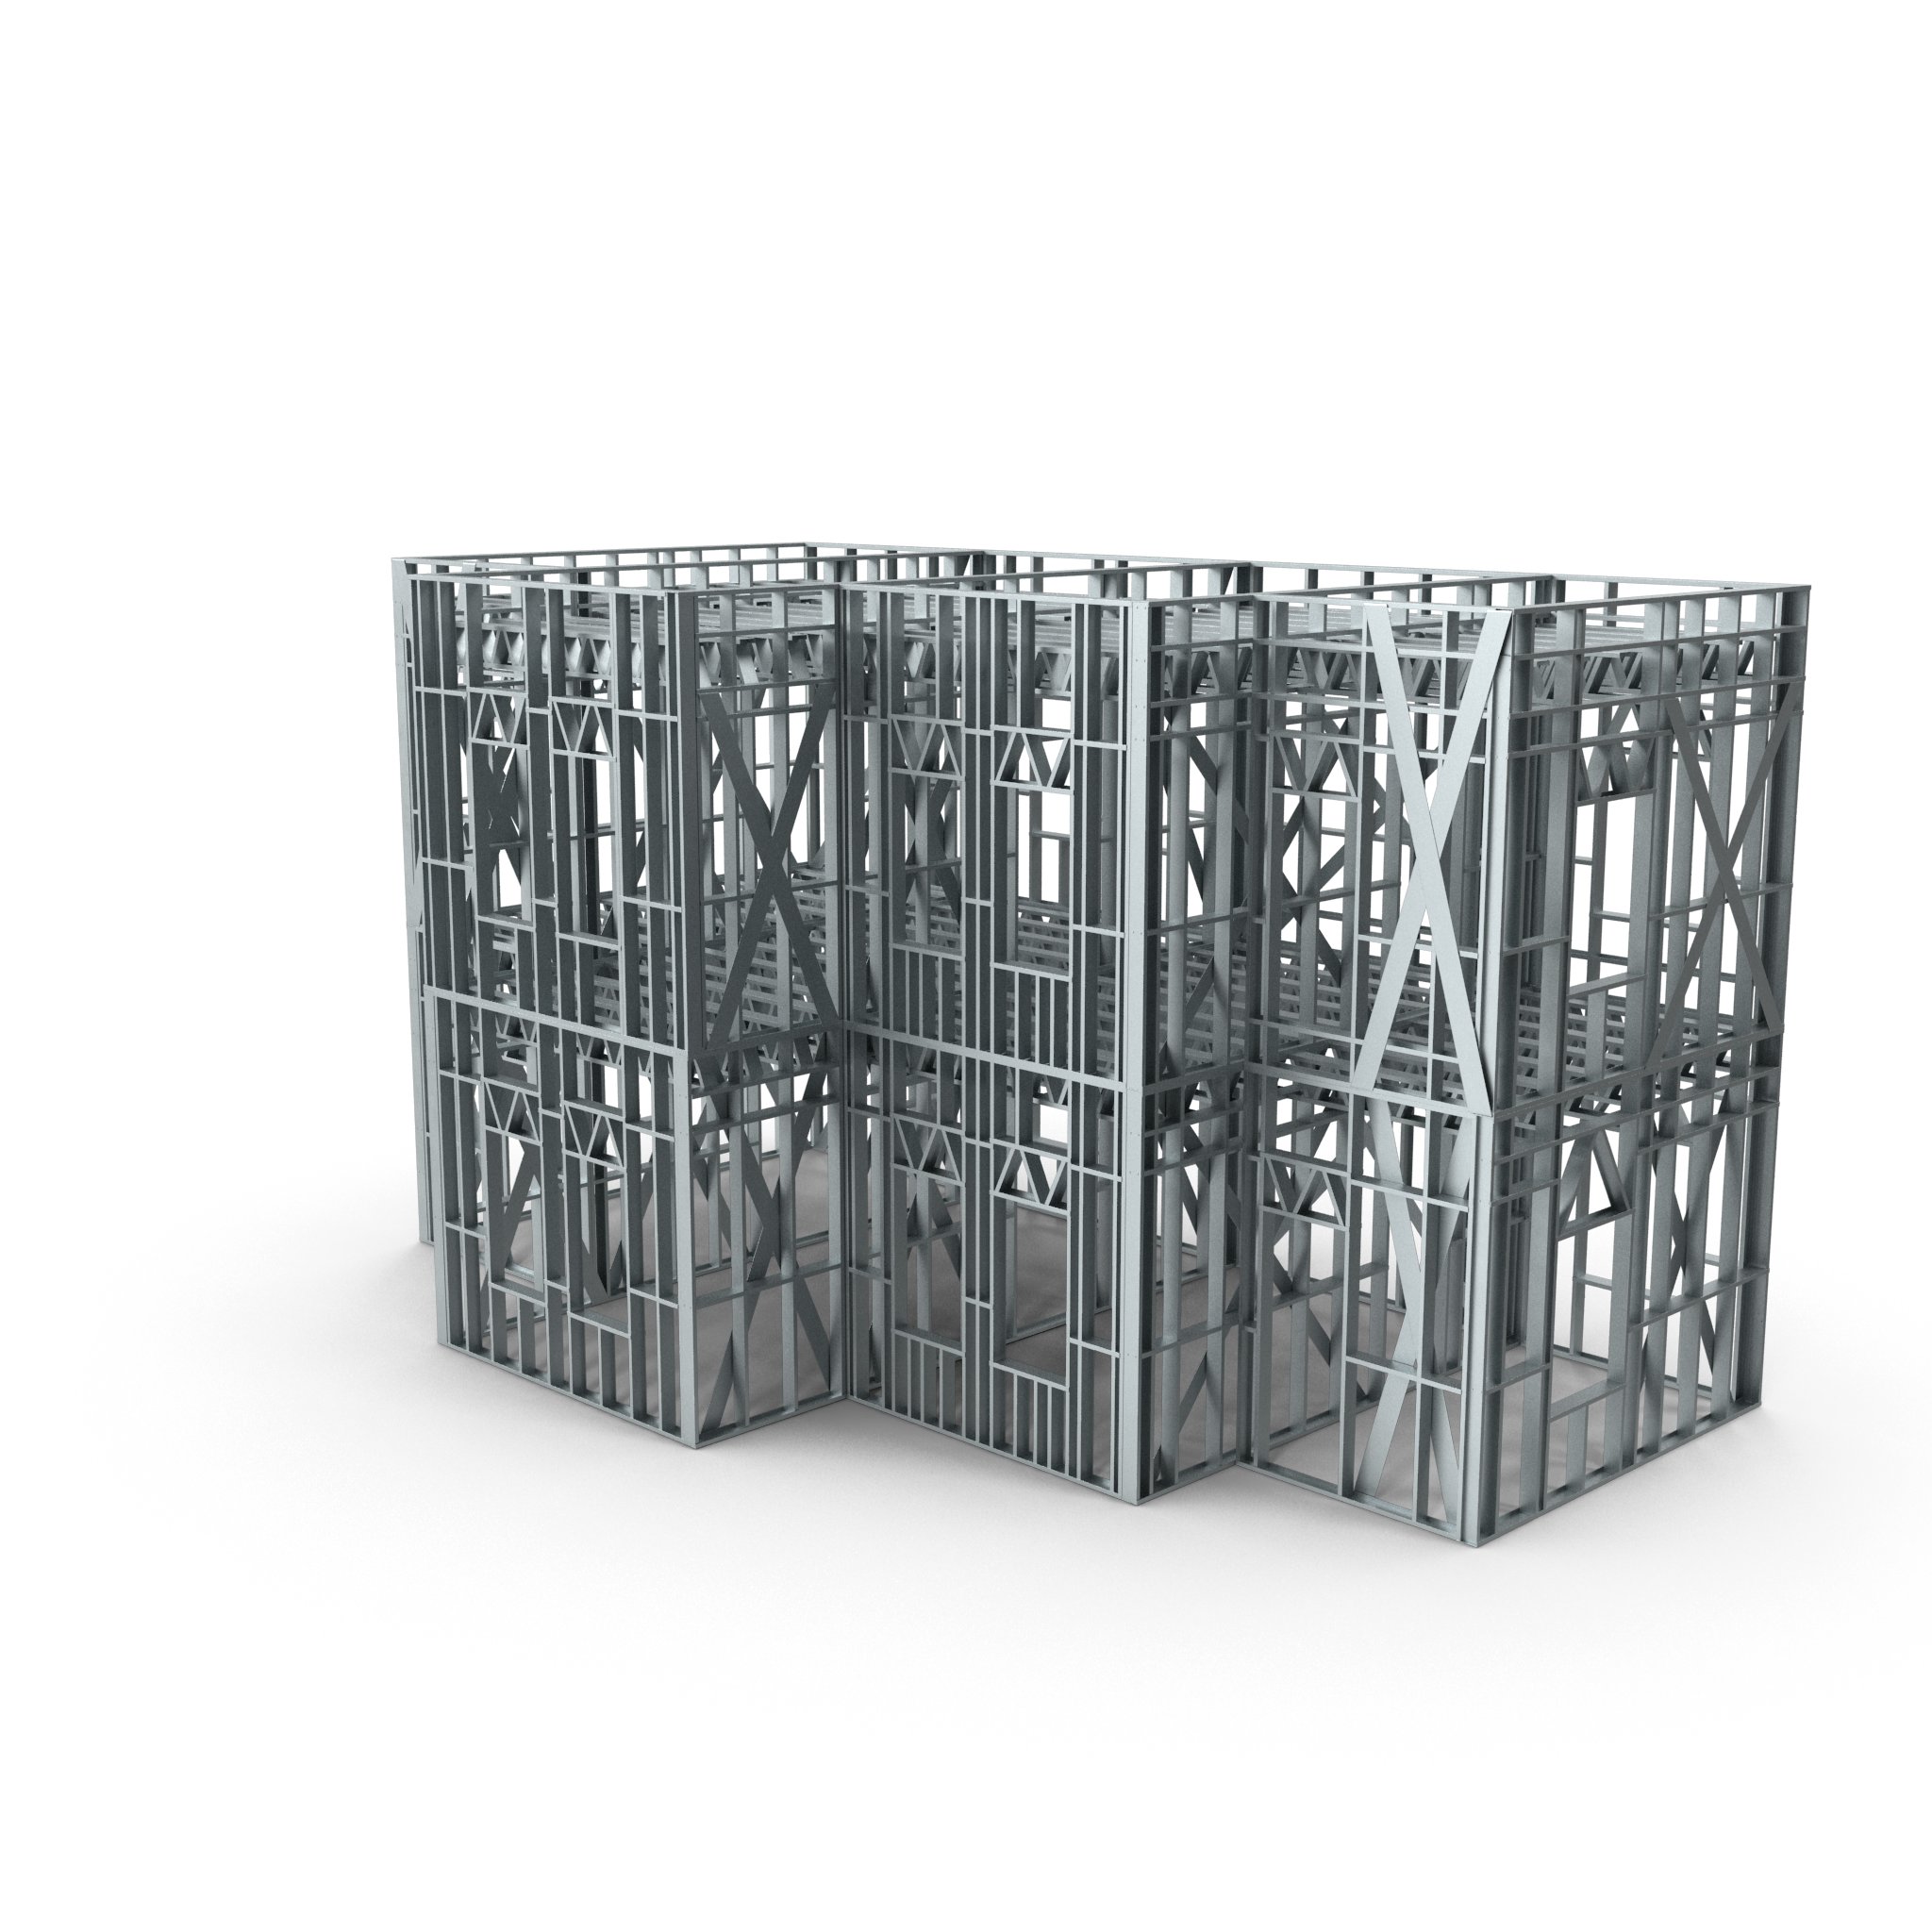
3D metal framing model
Option 02

Metal Framing

Metal framing can be a practical option for projects that need straight, consistent materials, clean layouts, interior framing support, or durable construction details for specific structural and design goals.

01

Material Consistency

Metal framing offers straight, uniform members that support clean layout execution.

02

Moisture Resistance

A useful option where dimensional stability and resistance to common material concerns matter.

03

Clean Interior Layouts

Supports precise interior framing, partition walls, and specialty framing applications.

04

Scalable Applications

Can support larger layouts, development projects, and repeatable framing conditions.

Our Framing Process

How We Keep Framing Projects Moving

From the first conversation to project closeout, GAR Construction LLC keeps framing work organized, coordinated, and built around clear next steps.

01

Consultation

We review your project scope, framing needs, timelines, site details, and the best path forward.

02

Planning

We evaluate plans, layouts, materials, structural needs, sequencing, and jobsite expectations.

03

Estimate

We outline the framing scope, project requirements, labor considerations, and key construction details.

04

Build

Our team performs framing work with attention to layout, structure, coordination, and workmanship.

05

Review

We review completed work, address key details, and help prepare the project for the next phase.

Our Success Rate

Built on experience, trusted service, and completed projects across Arizona.

5 Star

Average Rating

2,125+

Satisfied Clients

30

Years In Business

4,345+

Projects Completed

Book Online

Request service, schedule an estimate, or tell us about your upcoming construction project.

Are you a New or Existing Customer?

GAR Construction award
Why Choose GAR

Framing support built around accuracy, coordination, and dependable execution.

Framing sets the structure for everything that follows. GAR Construction LLC helps keep framing projects organized with clear communication, practical field coordination, and workmanship that supports the next phase of construction.

Request Framing Estimate
01

Plan-Driven Layout

We review drawings, site needs, and structural details so framing begins with better direction.

02

Reliable Field Crews

Our team focuses on organized framing execution for homes, additions, ADUs, DADUs, and developments.

03

Clear Communication

We help reduce confusion with straightforward updates, practical answers, and coordinated next steps.

04

Lumber & Metal Options

GAR supports both lumber and metal framing depending on the project type, plans, and performance goals.

05

Built For Sequencing

We understand framing affects inspections, mechanicals, roofing, exterior work, and finish phases.

06

Closeout Awareness

Our framing work is approached with the end result in mind, helping avoid missed details later.

Framing FAQs

Common Questions About Lumber And Metal Framing

These answers help homeowners, builders, and developers understand framing requirements, planning considerations, and what to expect before starting a project.

Many framing projects are part of permitted residential or commercial construction, especially when structural walls, additions, ADUs, DADUs, or major remodels are involved. Requirements can vary by city or county, so the safest path is to confirm with the local building department before work begins.

  • Structural framing usually needs approved plans and inspections.
  • Maricopa County notes that permits support safety and code compliance.
  • Phoenix provides residential building permit guidance for home projects.
  • Permit requirements may differ between municipalities and unincorporated areas.

Helpful references include Maricopa County Residential Construction and the City of Phoenix residential permit resources.

Lumber framing is commonly used for residential homes, additions, ADUs, DADUs, roof systems, and many custom layouts because it is familiar, flexible, and field-adaptable. Metal framing can be helpful for straight, consistent assemblies, interior framing, larger layouts, and projects where dimensional stability is a priority.

  • Lumber framing is widely used in residential construction.
  • Metal framing provides consistent, manufactured members.
  • Project type, plans, engineering, and local code affect the best choice.
  • Some builds may use both materials in different parts of the project.

The 2024 IRC wall construction chapter is a useful starting point for understanding residential wall framing standards and terminology.

Yes, GAR Construction LLC can support framing for ADUs, DADUs, home additions, custom homes, single-family homes, duplexes, and multi-family residential projects. These projects often require close coordination between plans, permitting, foundation work, utility considerations, and structural framing details.

  • ADUs and DADUs often require careful site planning.
  • Additions may involve tying new framing into existing structures.
  • Custom homes rely heavily on accurate layout and sequencing.
  • Multi-family framing benefits from organized crew coordination.

For Arizona projects, homeowners can also review Maricopa County construction permit information when evaluating scope and permitting needs.

In Arizona, contractor licensing is handled by the Arizona Registrar of Contractors, which licenses and regulates residential and commercial contractors. Before hiring a framing or general construction contractor, it is smart to verify license status, review the business name, and confirm the contractor is appropriate for your project scope.

  • Search by contractor name or ROC license number.
  • Confirm the license is current before signing a contract.
  • Make sure the license classification fits the work being performed.
  • Keep written project details, scope, and payment terms organized.

You can use the official Arizona ROC Contractor Search or visit the Arizona Registrar of Contractors for licensing information.

Before framing starts, the project team should review approved plans, structural details, site conditions, material availability, scheduling, access, and how the framing phase connects to the work that follows. A good framing plan helps reduce delays, avoid missed details, and keep inspections and next-phase trades moving more smoothly.

  • Confirm approved drawings and structural requirements.
  • Review foundation readiness and layout conditions.
  • Coordinate lumber, metal framing, hardware, and specialty materials.
  • Plan sequencing for inspections, mechanicals, roofing, and exterior work.
  • Discuss changes before they affect schedule or budget.

The ICC 2024 International Residential Code provides model-code context for residential construction, while your local jurisdiction determines adopted codes and inspection requirements.

Framing Service Areas

Residential And Development Framing Across Arizona

GAR Construction LLC provides lumber framing, metal framing, addition framing, ADU/DADU framing, and multi-family framing support for homeowners, builders, developers, and property managers across key Arizona cities and counties.

Counties We Frame In

01 Maricopa County
02 Cochise County
03 Pima County
04 Pinal County
Need framing outside these areas?

Reach out and ask if GAR Construction LLC can support your lumber, metal, residential, or development framing project location.

Ask About Framing