Opening Hours

Mon - Fri: 8 AM - 5 PM

Call Us

(602) 880-8471

Home About Us
Services
Areas We Service
Gallery Testimonials Contact Us
Frequently Asked Questions

Answers For Arizona Construction Projects.

Find helpful answers about general contracting, punch list services, framing, permits, inspections, timelines, and project planning before starting your next residential construction project with GAR Construction LLC.

General Contractor FAQs

General Contracting Questions

Helpful answers for homeowners planning larger residential construction, remodeling, additions, custom homes, ADUs, and coordinated build projects.

A general contractor coordinates the project, helps manage schedules, organizes trades, and keeps the construction process moving from planning through completion. For Arizona homeowners, working with a licensed contractor can also help support permit coordination, inspection planning, and project accountability.

  • Coordinates project scope, timelines, and construction phases.
  • Helps manage subcontractors, materials, and jobsite expectations.
  • Supports permit and inspection planning through local jurisdictions like the City of Phoenix Planning & Development Department.
  • Provides one clear point of communication during the project.
Many residential construction projects should be completed by a properly licensed Arizona contractor, especially when structural work, major remodeling, additions, or coordinated trades are involved. Homeowners can verify licensing directly through the Arizona Registrar of Contractors before hiring.

  • Verify license status before signing an agreement.
  • Confirm the license classification matches the project scope.
  • Use the Arizona ROC contractor search for license lookups.
  • Keep contracts, scope details, and change orders in writing.

Many projects require permits when they involve structural changes, new square footage, electrical work, plumbing, mechanical systems, or major renovations. Permit rules vary by city and county, so homeowners should check local requirements such as Maricopa County construction permit information.

  • Additions and ADUs commonly require permit review.
  • Structural remodeling usually needs approved plans.
  • Electrical, plumbing, and HVAC work may need inspections.
  • Requirements can differ between municipalities and unincorporated areas.

Before requesting an estimate, homeowners should gather project goals, photos, rough measurements, inspiration ideas, and any existing plans or inspection notes. The clearer the starting information is, the easier it is to discuss scope, priorities, budget expectations, and realistic next steps.

  • List what you want to build, change, repair, or improve.
  • Take photos of the current space or project area.
  • Gather drawings, permits, inspection notes, or HOA information if available.
  • Identify must-haves, nice-to-haves, and budget priorities.

Construction timelines depend on project size, permitting, materials, inspections, weather, subcontractor coordination, and the amount of customization involved. Larger projects like custom homes, additions, and ADUs usually require more planning than smaller remodels or punch list scopes.

  • Permits and plan review can affect the schedule.
  • Custom materials may create longer lead times.
  • Inspections may be required at multiple phases.
  • Early planning helps reduce delays and surprises.

Yes, GAR Construction LLC supports a wide range of residential construction needs, including general contracting, framing, remodeling, additions, ADUs, custom homes, and punch list services. That broader experience can help homeowners connect related project phases instead of treating every scope as a separate problem.

  • General contracting and project coordination.
  • Framing for homes, additions, and ADUs.
  • Remodeling, renovations, and conversions.
  • Punch list and closeout support.

Clear scope, realistic expectations, organized scheduling, early material decisions, and steady communication all help construction projects move more smoothly. Homeowners can also reduce risk by reviewing contractor licensing, understanding permit requirements, and confirming project details before work begins.

  • Define the scope before construction starts.
  • Make material and finish decisions early.
  • Discuss access, parking, work hours, and site logistics.
  • Use official resources like the International Code Council for general code context.
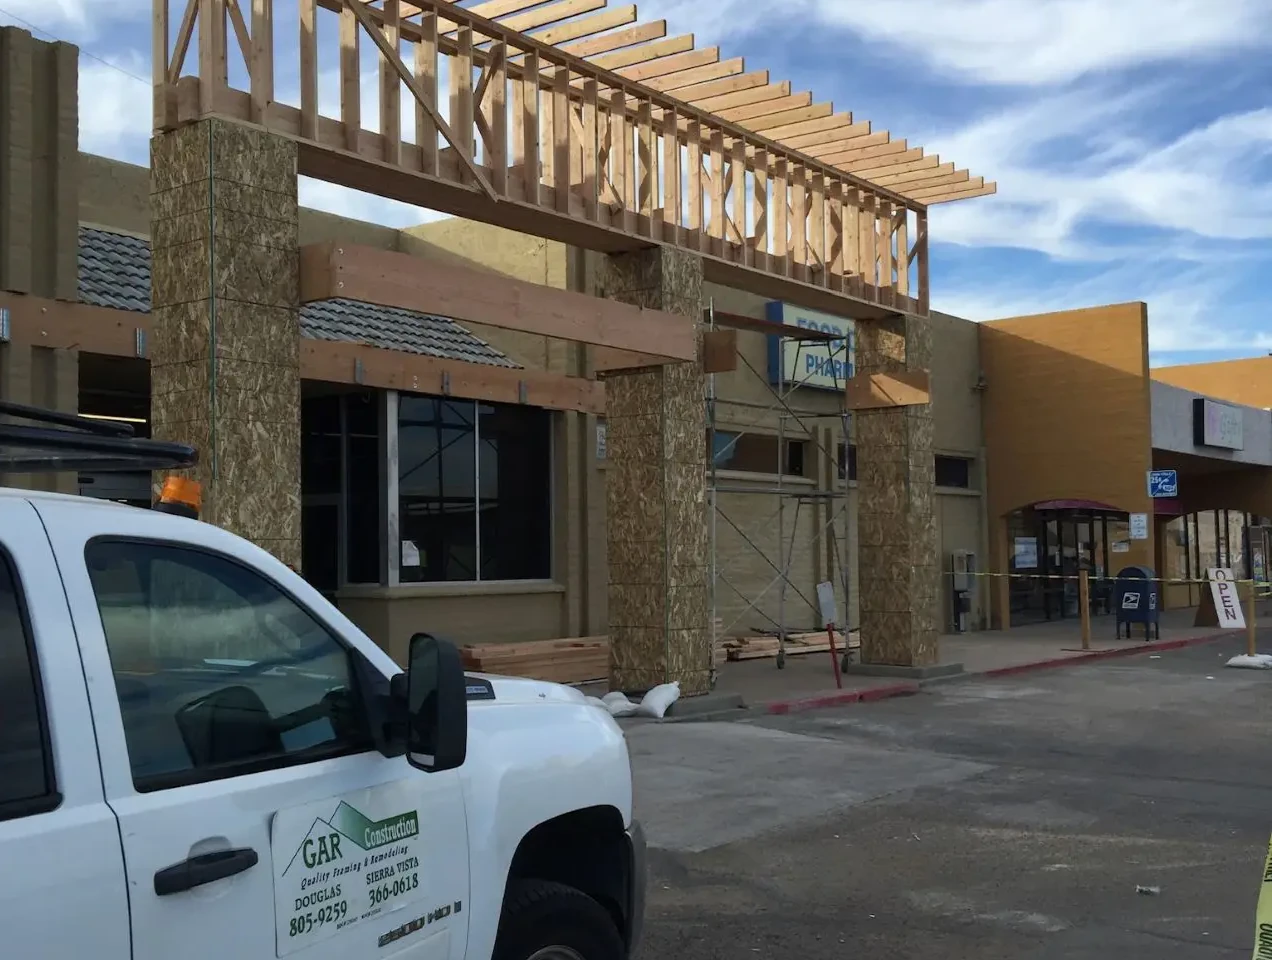
GAR Construction general contracting project
Punch List FAQs

Punch List Service Questions

Helpful answers about project closeout, inspections, finish reviews, warranty items, and pre- or post-construction punch list work.

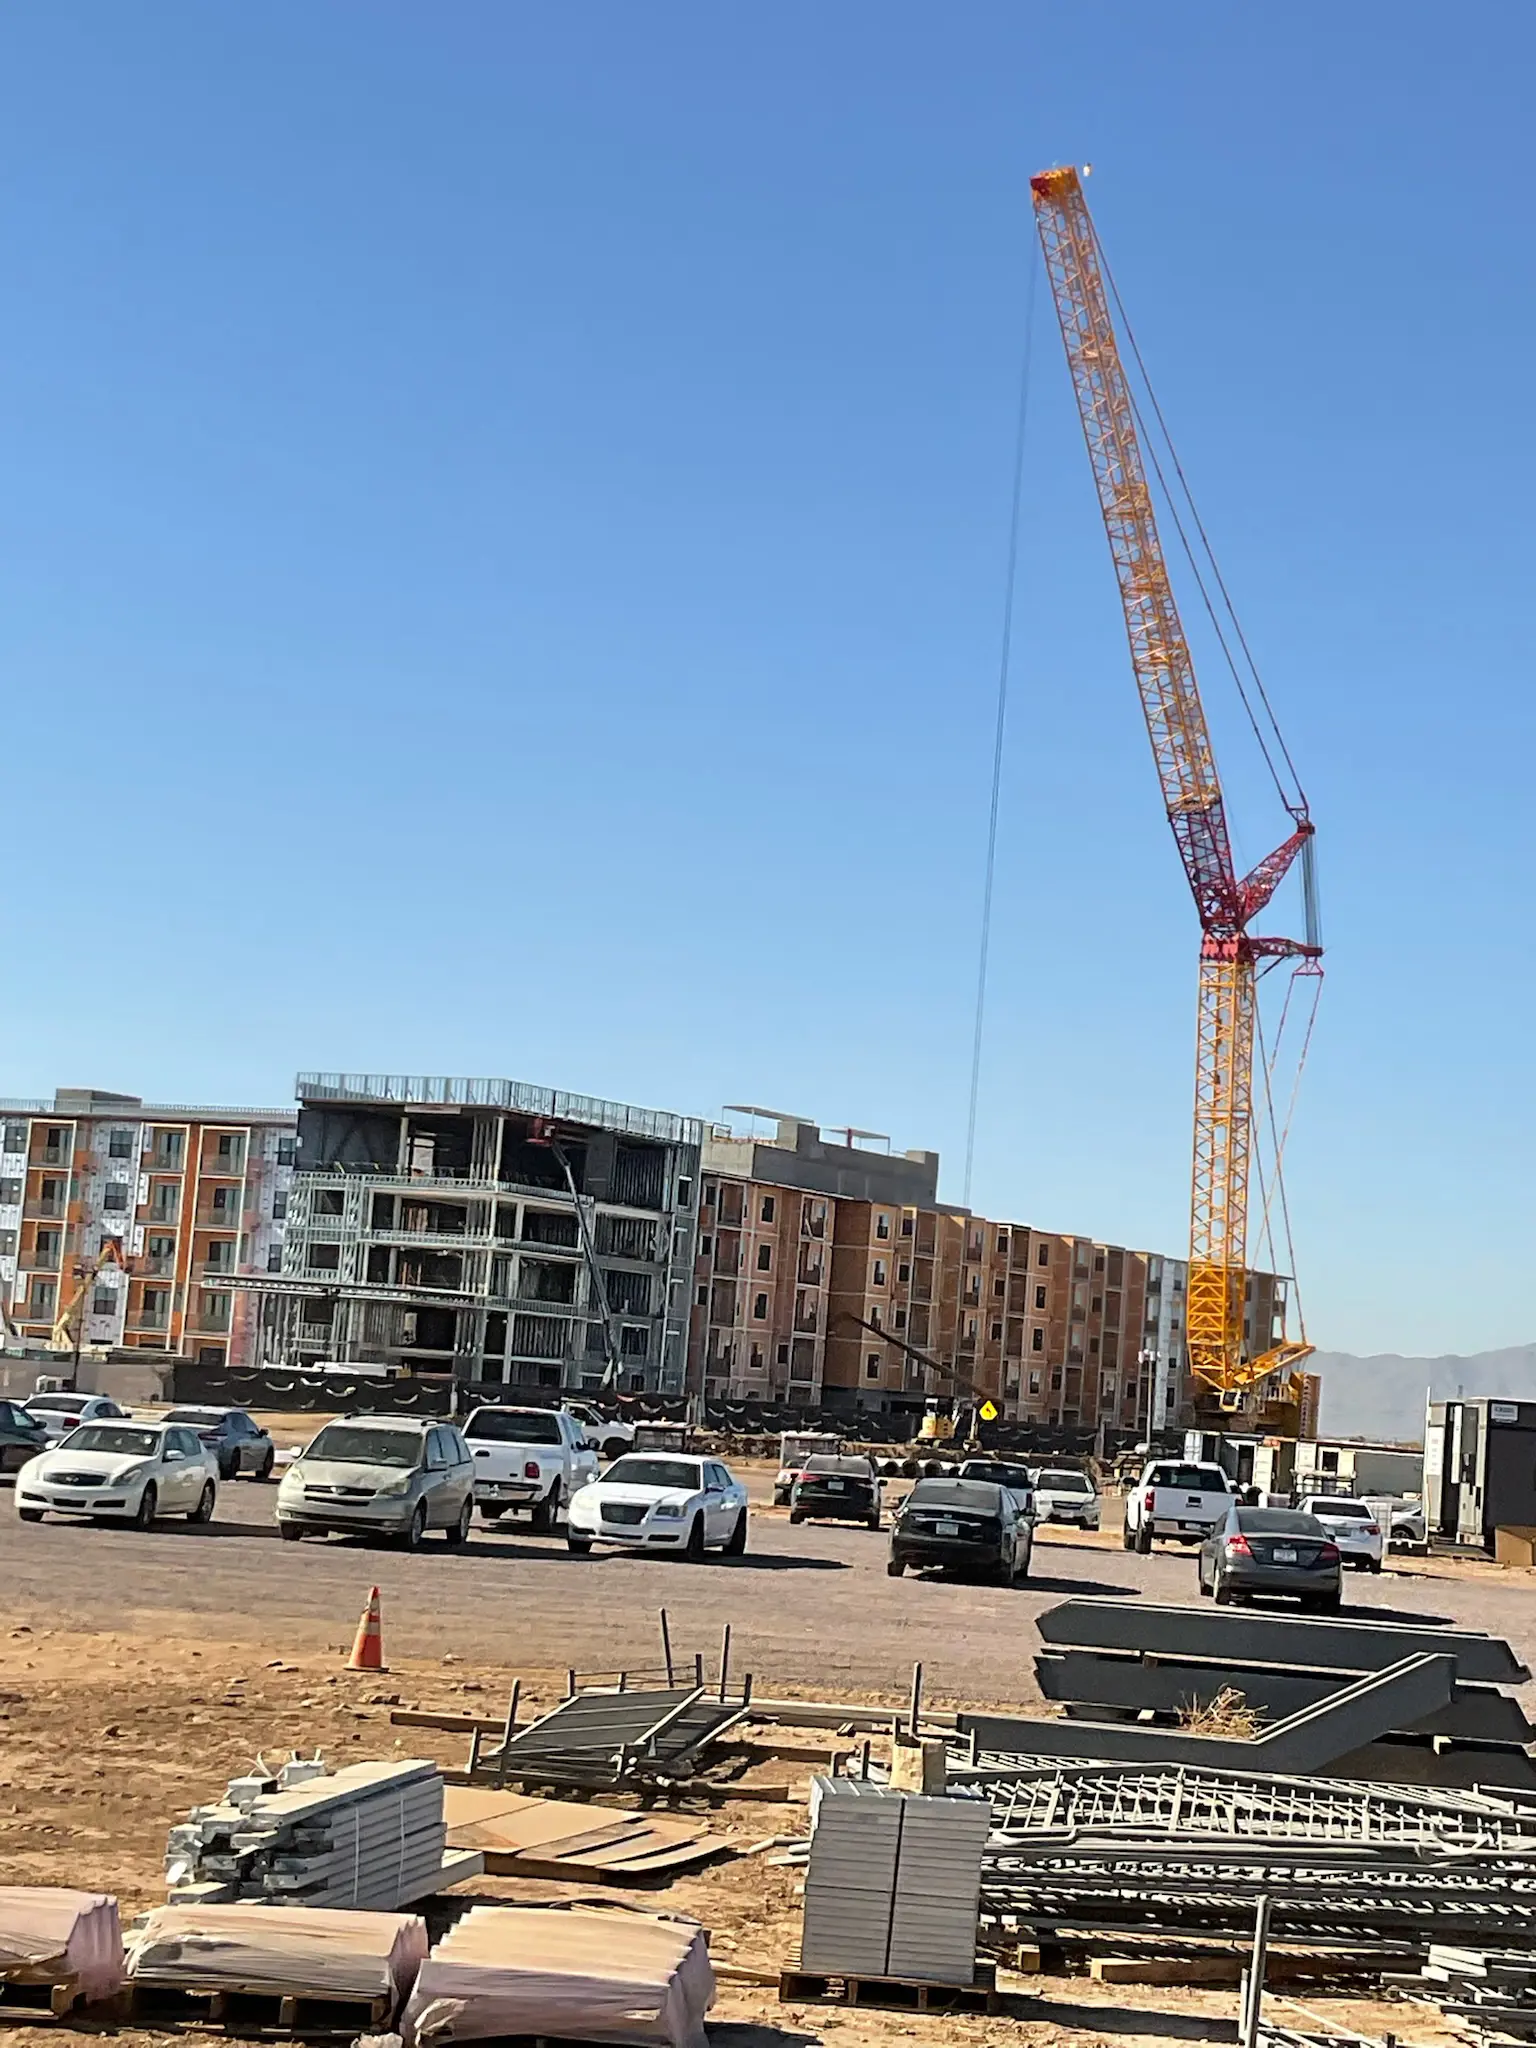
GAR Construction punch list services

A punch list is a detailed list of remaining items, corrections, incomplete work, or finish concerns that need attention before a project is considered complete. It helps homeowners, builders, and property managers organize final details so closeout does not become confusing or rushed.

  • Identifies incomplete or deficient work.
  • Documents finish concerns and correction needs.
  • Helps organize final walkthrough expectations.
  • Creates a clearer path toward project completion.

Punch list work usually happens near the end of construction, but it can also be useful before closing, after move-in, or during warranty review periods. The best time depends on the project stage, the builder’s process, and whether the goal is documentation, repair, inspection support, or final completion.

  • Before final walkthroughs or closeout.
  • Before buying or accepting a newly built property.
  • During warranty review periods.
  • After remodeling or renovation work is substantially complete.

Common punch list items include paint touch-ups, trim issues, caulking gaps, drywall imperfections, door adjustments, hardware concerns, fixture problems, and finish inconsistencies. Larger concerns may also involve code-related items, which should be evaluated using local requirements and model-code resources like the ICC code library.

  • Paint, drywall, trim, and caulking issues.
  • Door, cabinet, and hardware adjustments.
  • Fixture, outlet, and finish concerns.
  • Exterior, interior, and detail-level corrections.

Yes, punch list services can help buyers document visible issues before accepting a newly built or recently remodeled home. This is different from a formal home inspection, but it can support a more organized walkthrough and clearer communication about remaining items.

  • Useful before builder walkthroughs.
  • Helps document cosmetic and finish concerns.
  • Can support warranty discussions.
  • Pairs well with licensed home inspection services when needed.

No, punch list services are not the same as municipal inspections or licensed home inspections. A punch list focuses on documenting remaining work and visible concerns, while local building inspections evaluate compliance with adopted codes and approved plans.

  • Punch lists focus on finish and completion items.
  • Municipal inspections are handled by local jurisdictions.
  • Home inspections are often performed by licensed inspection professionals.
  • Permit-related inspections can be reviewed through departments like Phoenix Planning & Development.

Depending on the scope, GAR Construction LLC can help with punch list corrections, repair coordination, finish work, and closeout support. Some items may require specialty trades, permits, or builder involvement, so the right repair path depends on the issue.

  • Finish repairs and minor corrections.
  • Caulking, trim, hardware, and adjustment items.
  • Coordination for larger construction concerns.
  • Scope review before repair work begins.

Documentation helps everyone understand what needs attention, where the item is located, and what outcome is expected. Photos, notes, written scope details, and organized communication can reduce confusion during closeout and warranty conversations.

  • Creates a clearer record of remaining work.
  • Helps prioritize urgent and cosmetic items.
  • Supports communication with builders or property managers.
  • Reduces missed items during final review.
Framing FAQs

Framing Service Questions

Helpful answers about lumber framing, metal framing, ADU framing, addition framing, inspections, project planning, and structural coordination.

Framing creates the structural skeleton of a building, including walls, floors, openings, roof systems, and structural layouts that support later construction phases. Residential framing standards are commonly guided by adopted building codes, including model-code resources from the International Code Council.

  • Wall, floor, and roof framing.
  • Window, door, and opening layout.
  • Load path and structural coordination.
  • Framing for additions, ADUs, and custom homes.

Lumber framing is commonly used in residential construction because it is familiar, flexible, and adaptable in the field. Metal framing can be useful for certain layouts, interior assemblies, durability goals, and projects where straight, consistent materials are preferred.

  • Lumber is common for homes, additions, and custom builds.
  • Metal framing can support clean interior layouts.
  • Project plans and engineering influence the best material choice.
  • Some projects use both materials in different areas.

Framing is often part of a permitted project when it involves new construction, additions, ADUs, structural changes, or major remodeling. Local requirements vary, so homeowners should review city or county permitting rules such as Maricopa County construction permit resources.

  • Structural framing usually requires approved plans.
  • Additions and ADUs commonly require inspections.
  • Remodel framing may require permits if walls or structure change.
  • Local jurisdictions determine adopted codes and inspection timing.

Yes, GAR Construction LLC supports framing for ADUs, DADUs, home additions, custom homes, single-family homes, and larger residential projects. These scopes require careful layout planning, structural coordination, and sequencing so later trades can move forward properly.

  • ADU and DADU framing.
  • Addition and expansion framing.
  • Single-family and custom home framing.
  • Residential development framing support.

Before framing begins, the project team should review approved plans, foundation readiness, materials, openings, structural details, hardware, site access, and inspection requirements. A clear framing plan helps reduce delays and supports smoother coordination with mechanical, electrical, plumbing, roofing, and finish phases.

  • Approved drawings and structural notes.
  • Foundation and slab readiness.
  • Framing materials and hardware.
  • Inspection sequencing and trade coordination.

Arizona homeowners can verify contractor licensing through the Arizona Registrar of Contractors before starting a framing or construction project. It is also smart to confirm license classification, business name, project scope, insurance expectations, and written contract details.

  • Search by contractor name or ROC license number.
  • Confirm the license is current and appropriate.
  • Review written scope and payment terms.
  • Use the official Arizona contractor search.

Framing quality affects layout, structure, inspections, finish work, mechanical systems, roofing, exterior assemblies, and the long-term performance of the building. Poor planning or rushed framing can create problems later, which is why accuracy, sequencing, and workmanship matter from the beginning.

  • Supports walls, floors, openings, and roof systems.
  • Helps later trades work more efficiently.
  • Can reduce correction work and delays.
  • Improves the foundation for finishes and long-term use.
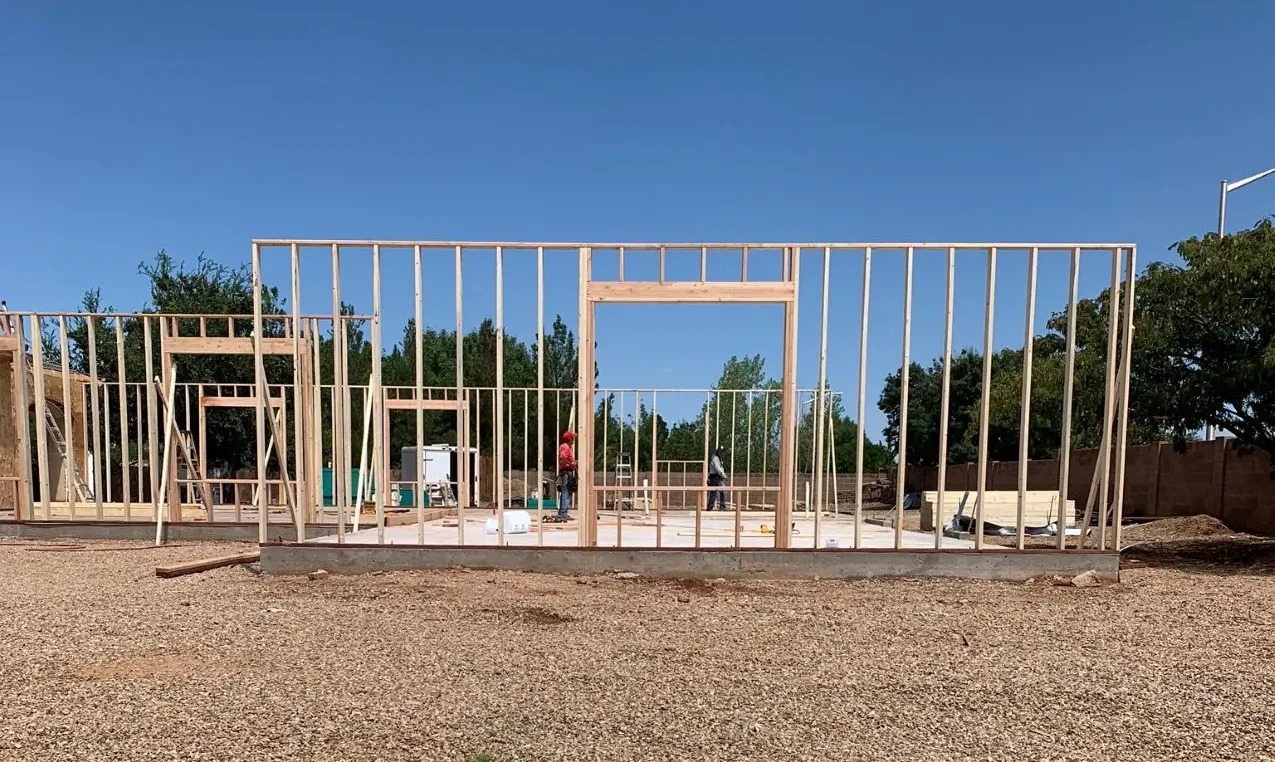
GAR Construction framing project

Our Success Rate

Built on experience, trusted service, and completed projects across Arizona.

5 Star

Average Rating

2,125+

Satisfied Clients

30

Years In Business

4,345+

Projects Completed

Book Online

Request service, schedule an estimate, or tell us about your upcoming construction project.

Are you a New or Existing Customer?

GAR Construction award